
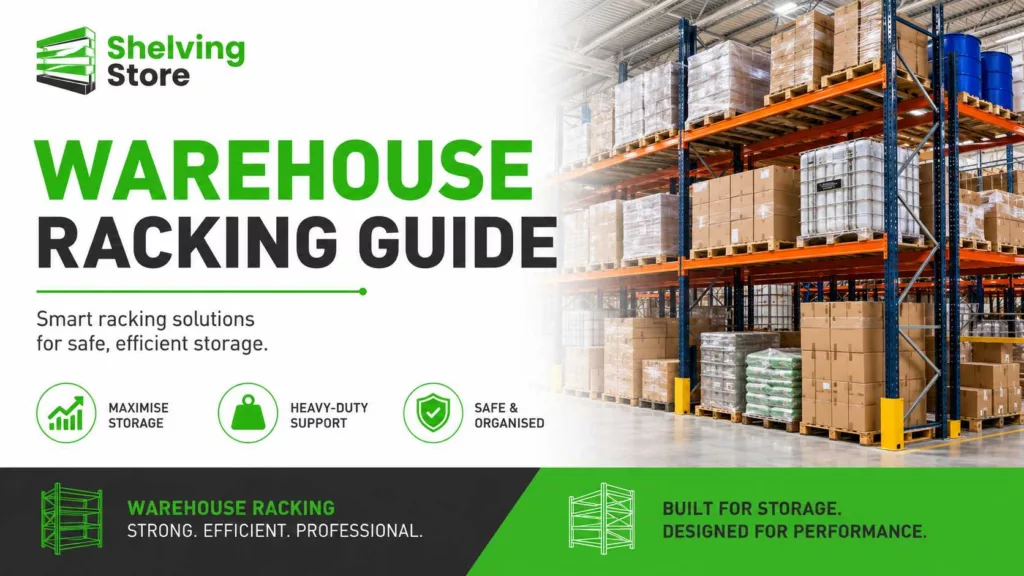
Warehouse Racking Guide
Warehouse racking can greatly increase storage capacity, but the system must match the size, weight and movement of the products being stored. Careful planning also improves access, supports safer handling and makes future expansion easier.
This guide explains how to assess loads, choose bay dimensions, select decking, plan aisles and organise a practical warehouse racking layout.
Define Your Warehouse Storage Requirements
Start with the products, not the racking. Record the dimensions, weight, packaging type and quantity of each product group. Also consider how stock arrives, where it is picked and how often it moves.
- Carton dimensions and weight
- Maximum load per storage level
- Number of stock-keeping units
- Average and peak stock quantities
- Manual or mechanical handling
- Picking frequency and replenishment method
- Expected growth over the next few years
A clear product profile helps determine the required bay width, depth, height and number of levels.
Understand Shelving and Racking
Shelving generally stores smaller items that workers load and retrieve by hand. Racking provides wider, stronger storage levels for larger cartons, industrial components and bulk stock.
Some warehouses need both. Racking can hold reserve or bulky stock, while shelving supports small-parts storage and order-picking areas.
- Choose shelving for smaller hand-loaded items
- Choose racking for wider, heavier or bulkier stock
- Combine systems where product sizes and picking methods differ
Calculate Load Capacity Correctly
Load capacity is one of the most important parts of warehouse planning. Check the maximum load per level and the total capacity of the complete bay.
A uniformly distributed load assumes that weight spreads evenly across the storage level. Concentrated loads can place more stress on beams and decking, even when the total weight appears to be within the stated rating.
- Determine the heaviest product or carton.
- Calculate the maximum quantity on one level.
- Add the combined weight.
- Allow a reasonable safety margin.
- Confirm the complete bay capacity.
Important: Never change beam levels, add components or alter a racking configuration without checking how the change affects the rated capacity.
Choose the Right Bay Size
Bay Height
Taller frames use vertical space efficiently, but the building height, lighting, sprinklers and safe access method all affect the practical maximum.
Bay Width
Wider levels can hold larger cartons and reduce the number of upright frames. However, beam length and section influence capacity.
Bay Depth
The racking depth should support the stored product and chosen decking. Avoid excessive overhang unless the system is designed for it.
Level Spacing
Allow enough clearance above products for safe loading and removal. Adjustable beam levels make it easier to adapt to changing carton sizes.
Select the Right Decking
Decking creates the storage surface between the beams. The best material depends on the product, environment, cleaning requirements and load.
Steel Decking
Steel decking is durable, easy to clean and well suited to demanding commercial and industrial environments.
Timber-Based Decking
Timber or board decking can provide an economical surface for cartons and general stock. Consider moisture and environmental conditions before selecting it.
Confirm that the decking type and thickness are suitable for the required load and beam spacing.
Plan Aisles and Access
Aisles must support the equipment and people using the warehouse. The required width depends on whether staff use trolleys, pallet jacks, forklifts or manual picking methods.
- Allow safe turning and manoeuvring space
- Keep emergency routes and exits clear
- Separate pedestrian routes where practical
- Avoid placing stock in aisles
- Provide access to frequently picked products
- Consider loading and dispatch flow
Planning Tip: A floorplan helps identify wasted space and access problems before installation. Plan the complete storage area rather than placing bays one at a time.
Organise Stock by Movement
Place fast-moving products close to picking, packing or dispatch areas. Slower-moving reserve stock can occupy higher or more distant locations.
- Fast movers in easy-access positions
- Heavy products on lower levels
- Slow movers higher or further from dispatch
- Related products grouped together
- Clear location labels on every bay and level
A simple location system, such as aisle-bay-level, makes stock easier to find and supports more accurate picking.
Use Starter and Add-On Bays
Many racking systems use starter and add-on configurations. A starter bay includes the upright frames needed to stand independently. An add-on bay shares one frame with the previous bay.
This arrangement can reduce the cost of longer rows and create a consistent layout. Plan row lengths carefully so future additions remain possible.
Consider the Warehouse Environment
The operating environment affects the finish and materials. Galvanised components can suit practical industrial settings and cold-room applications, while powder-coated finishes provide colour and a neat appearance.
- Indoor dry warehouse
- Cold room or temperature-controlled area
- Dusty manufacturing environment
- High-traffic picking area
- Customer-facing trade counter or showroom
Discuss unusual environmental conditions before ordering so that the selected system and finish are appropriate.
Installation and Safety
Correct installation is essential. Racking should stand level, components must connect properly and the system may need anchoring or additional protection depending on the application.
- Follow the approved assembly and installation instructions
- Confirm that floors are suitable and level
- Use the correct beams, decking and locking components
- Display load information where required
- Inspect frames, beams and connectors regularly
- Report impact damage immediately
- Do not climb on racking
- Do not exceed stated capacities
Safety Note: Impact damage from handling equipment can weaken a frame. Isolate damaged areas and obtain competent advice before continuing to use them.
Plan for Future Expansion
Warehouses change as product ranges and stock volumes grow. Choose a modular system and leave practical expansion space where possible.
- Allow room at the end of rows
- Use adjustable beam levels
- Keep records of the original configuration
- Plan for additional bays and picking areas
- Avoid filling every available space on day one
Warehouse Racking Checklist
- Product dimensions and weights have been recorded.
- The required load per level and per bay is known.
- Bay height, width and depth suit the stock.
- Aisles suit the handling method.
- The decking is suitable for the products and environment.
- Fast- and slow-moving stock positions have been planned.
- Installation and anchoring requirements are understood.
- The system allows future expansion.
- Safety inspections and load controls will be implemented.
Related product ranges: Warehouse and storage racking · Light-duty racking · Medium-duty racking · Racking decking · MAX galvanised shelving
Related buying guides: How to Choose Shelving · Garage Shelving Guide · Retail Shelving Guide
Planning a Warehouse Racking Project?
Explore shelving and racking solutions from Shelving Store, or contact the team for help with product selection and layout planning.
View Related Products